Subtotal ₹0.00






Email :108
Northeast India has long been a thriving trading region, but much of its commerce continues to operate from traditional market districts that have expanded organically over decades. Built for another era, these neighbourhoods now contend with congested streets, fragmented logistics and limited room for businesses to scale. At the same time, the region is attracting greater interest from national retailers, manufacturers and global companies looking to establish a presence in one of India’s fastest-growing markets, creating demand for a different kind of commercial infrastructure.
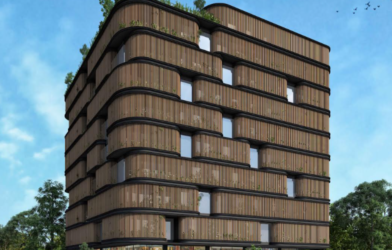
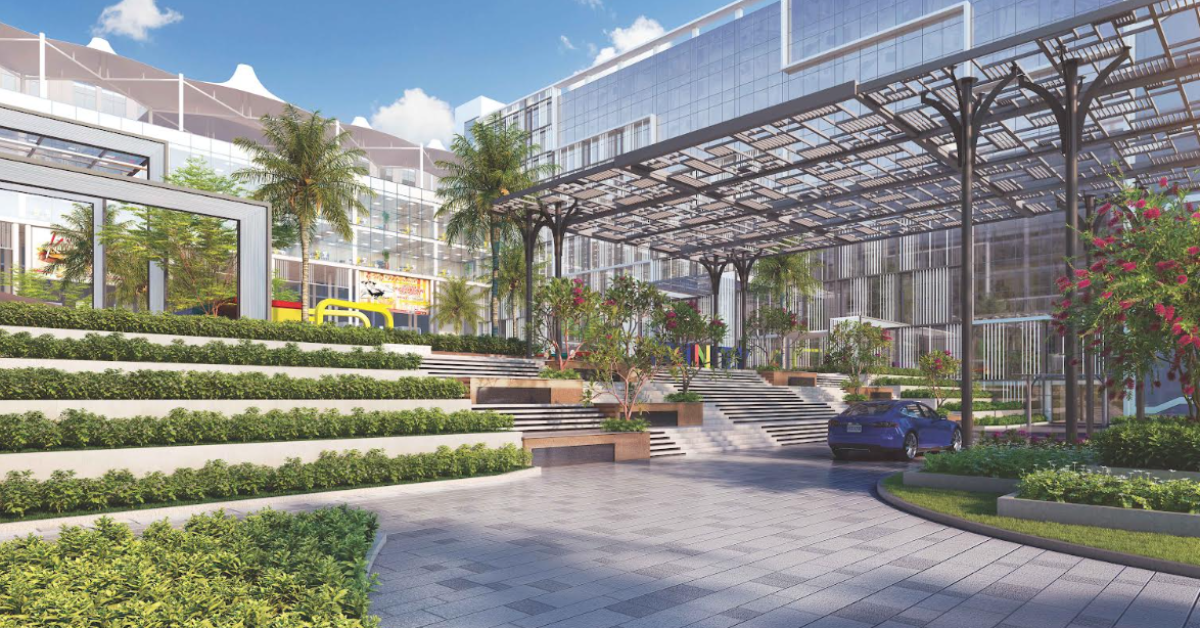
Spread across 3 million sq. ft. in Guwahati, Assam, Trinity Business Park has been conceived as East India’s largest integrated commercial district that brings retail, wholesale trade, logistics, offices and public spaces together within a single masterplan. Designed by architect Santosh Banka, the project, instead of creating a destination where visitors simply arrive, transact and leave, is designed as a business ecosystem where movement, public life and commerce are planned as one interconnected experience, offering both local enterprises and national brands a purpose-built environment designed for the future of trade.
Designed by Assam’s leading architect Santosh Banka, the project departs from conventional commercial developments by placing user experience, movement, sustainability and placemaking at the heart of its design philosophy. “Commercial developments have become increasingly efficient, but not necessarily memorable. We wanted to create a place where movement itself becomes an experience rather than simply a means of getting from one shop to another,” says Santosh Banka, Director and Head Architect, Banka and Associates
At the heart of Trinity Business Park is a 60,000 sq. ft. Open-to-Market (OTM) plaza, designed as a vibrant public space that encourages people to gather, socialise and spend time beyond work or shopping. Inspired by leading mixed-use developments, it keeps the destination active through hospitality, leisure and community experiences. The development brings together sectors including textiles, hardware, wholesale trade, automobiles and services within a single business ecosystem.
A defining feature of Trinity Business Park is its people-first circulation design. The masterplan separates pedestrian movement from commercial logistics through 80-foot-wide roads, dedicated loading bays, exclusive truck corridors and integrated service infrastructure, ensuring seamless connectivity while allowing business operations to function efficiently without disrupting the visitor experience.
Alongside its contemporary architectural approach, Trinity Business Park integrates Vastu Shastra into its master planning, combining traditional spatial principles with modern commercial design. According to renowned Vastu consultant Pawan Kumar Kesan, the project’s North-facing entrance, North-East water reservoir, South-East electrical infrastructure, North-West elevators, and open central courtyard have been strategically planned to create harmony between the five natural elements, supporting both functionality and a balanced commercial environment.
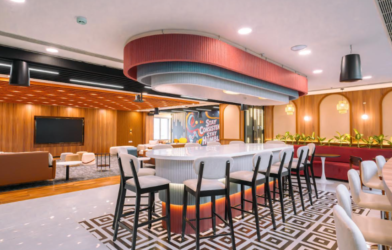
Beyond visitors and retailers, the project has also been designed around the daily needs of employees, with pedestrian zones, gathering spaces, staff amenities and affordable dining integrated into the masterplan.
As commercial architecture continues to evolve from isolated buildings into connected urban environments, Trinity Business Park represents a new approach to designing business infrastructure, one where architecture supports commerce, strengthens communities and contributes to the long-term urban transformation of Northeast India.