Subtotal ₹0.00






Email :104
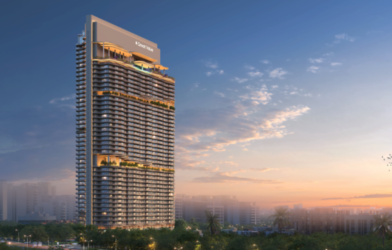
Elevate Homes, the integrated residential development platform established by Hines and Conscient Infrastructure, will develop a new premium residential project in Sector 63A, Golf Course Extension Road, Gurugram. Spread across 10.5 acres with approximately two million sq. ft. of saleable area, the project is slated for launch later in 2026.
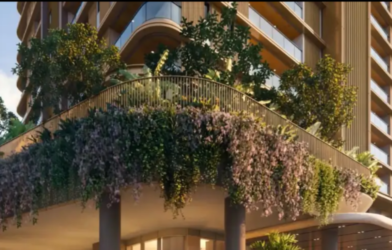
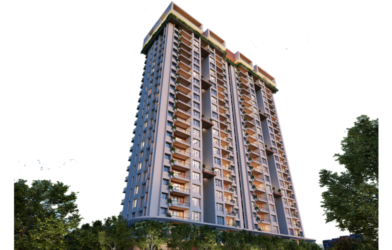
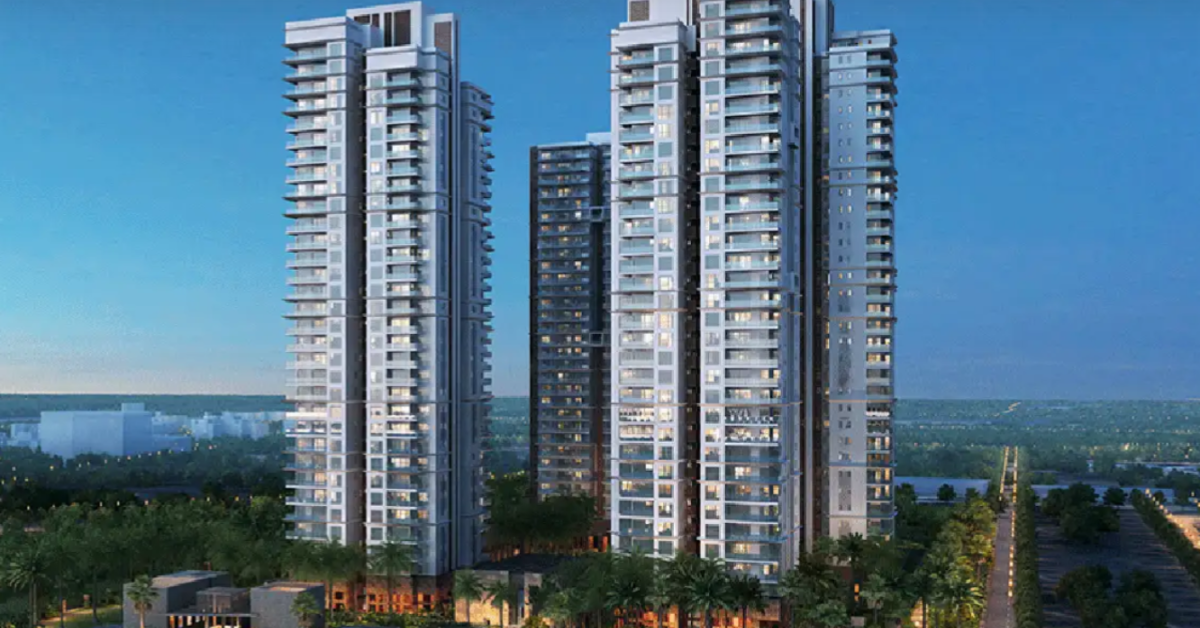
Designed by globally renowned architecture firm Benoy, the project is envisioned as a landmark premium residential address, bringing together globally inspired architecture, nature-led design and thoughtfully curated wellness experiences. It will offer over 600 expansive three- and four-bedroom residences, with a strong emphasis on liveability, wellness and sustainability.
This is Elevate Homes’ third residential project, following two ongoing developments in Gurugram and Delhi. With this project, Elevate Homes’ active residential portfolio in the National Capital Region exceeds ₹17,000 Cr in GDV, positioning the company as one of India’s leading integrated residential development platforms.
Sudhanshu Dutt, CEO, Elevate Homes, said, “A 10.5-acre canvas on Golf Course Extension Road is a rare opportunity, and with it comes the responsibility to build something the corridor will be defined by, not just added to. We are delighted to lead this development from the first master planning stroke to the final key handover, and to bring a distinctive product and design philosophy to a micro-market that has matured into one of Gurugram’s most sought-after premium residential destinations. Our endeavour is to create a vibrant community through a distinctive development that enriches the everyday living experience for our customers, while creating enduring value for all stakeholders.”
Sector 63A, along Golf Course Extension Road, has emerged as one of Gurugram’s most sought-after premium residential micro-markets, supported by expanding infrastructure, improving connectivity, established social infrastructure and sustained end-user demand.
Further details of the project, including its name, design vision, master plan, unit configurations and USPs, will be unveiled following requisite approvals.